
BEDS4
BATHS2 full 1 partial
SQUARE FEET1,850
MLS#2002139
STATUSNew
PROPERTY TYPEResidential - Single Family
SUBDIVISIONCHEYENNE VALLEY
SCHOOLNorth East ISD
Property Description
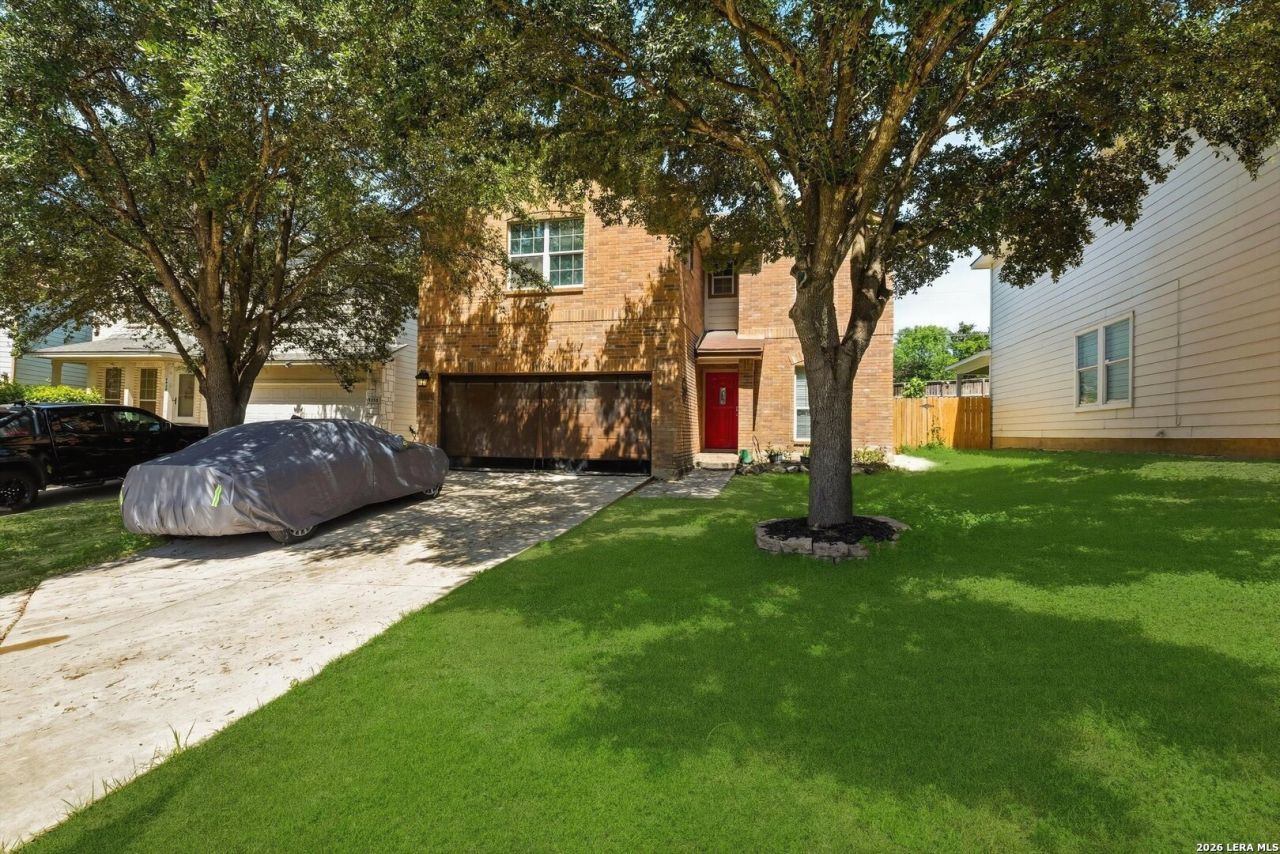
Discover this charming home in desirable Cheyenne Valley! Beautiful wood flooring enhances the downstairs living areas, while the formal dining room provides space for entertaining. The spacious living room, breakfast area, and kitchen offer an open, comfortable layout for everyday living. All four bedrooms, along with the conveniently located upstairs utility room, are on the second level, making laundry day simple and efficient. The backyard is a retreat, featuring an attractive stone fence that creates a unique, European-inspired atmosphere. The elevated lot provides exceptional privacy, allowing you to relax and enjoy the outdoor space. Additional highlights include a recently replaced roof and central air conditioning system. Window A/C units provide optional extra cooling during workouts but are not needed for everyday comfort.
Property Features
Property Type: Residential - Single Family
Cooling: One Central
Fenced: Yes
Fuel Type: Electric
Heating: Central
Home Style: Two Story
Lot Size: 0.11 Acres
Roof Type: Composition
Stories: 2.0
Taxes: $4,856
Year Built: 2004
Feature Descriptions
Builder Name: Legacy Home
Currenty Leased: Yes
Exterior: Covered Patio, Privacy Fence, Double Pane Windows, Mature Trees
Exterior: Brick,4 Sides Masonry, Cement Fiber
Flooring: Carpeting, Wood
Foundation: Slab
Hoa Fee: 132/Semi-Annually
HOA Mandatory: Yes
HOA Name: CHEYENNE VALLEY
Inclusions: Ceiling Fans, Chandelier, Washer Connection, Dryer Connection
Interior: One Living Area, Separate Dining Room, Eat-In Kitchen, Two Eating Areas, Utility Room Inside, All Bedrooms Upstairs,1st Floor Lvl/No Steps, Open Floor Plan, Cable TV Available, High Speed Internet, Laundry Upper Level, Walk in Closets
Multiple HOA: No
Neighborhood Amenities: None
Parking: Two Car Garage
Pool/Spa: None
Supplier - Electric: CPS
Supplier - Garbage: CITY
Supplier - Sewer: SAWS
Supplier - Water: SAWS
Tax By Multiple Counties: No
Type: Single Family Detached
Water/Sewer: Water System
Windows: All Remain
Room Sizes
Bedroom 2: 15 X 12
Bedroom 3: 13 X 11
Bedroom 4: 12 X 10
Kitchen: 11 X 10
Breakfast Room: 13 X 10
Dining Room: 11 X 10
Living Room: 16 X 15
Utility Room: 6 X 5
Local Schools
High School: Roosevelt
Middle School: Ed White
Elementary School: Royal Ridge
School District: North East ISD
Listed By / Shown By
Listed By
Agency Name: Troy Realtors, Inc.
Agency Phone: (210) 494-1985
Shown By
Agent Name: Becky Shook
Agent Phone: (254) 717-1636
Agency Title: Kelly, Realtors
Agency Email: info@kellyrealtors.com
Agency Text: (254) 717-6447

Estimate Your Payment
Estimated Payment
$ 954.68 per month $486.29 Principal & Interest $404.67 Property Tax $63.73 Homeowner's Insurance
9926 Dull Knife Way | MLS# 2002139
This single family home located at 9926 Dull Knife Way, San Antonio, TX 78239 is currently listed for sale with an asking price of $218,500. This property was built in 2004 and has 4 bedrooms and 2 full and 1 partial baths with 1850 sq. ft. Dull Knife Way is located in the CHEYENNE VALLEY subdivision within the North East ISD school district. Search CHEYENNE VALLEY real estate on beckyshook.kellyrealtors.com today.