
BEDS1
BATHS1 full
SQUARE FEET662
MLS#21294127
STATUSActive
PROPERTY TYPEResidential - Condominium
SUBDIVISIONRichland Trace Condos
SCHOOLRichardson ISD
Property Description
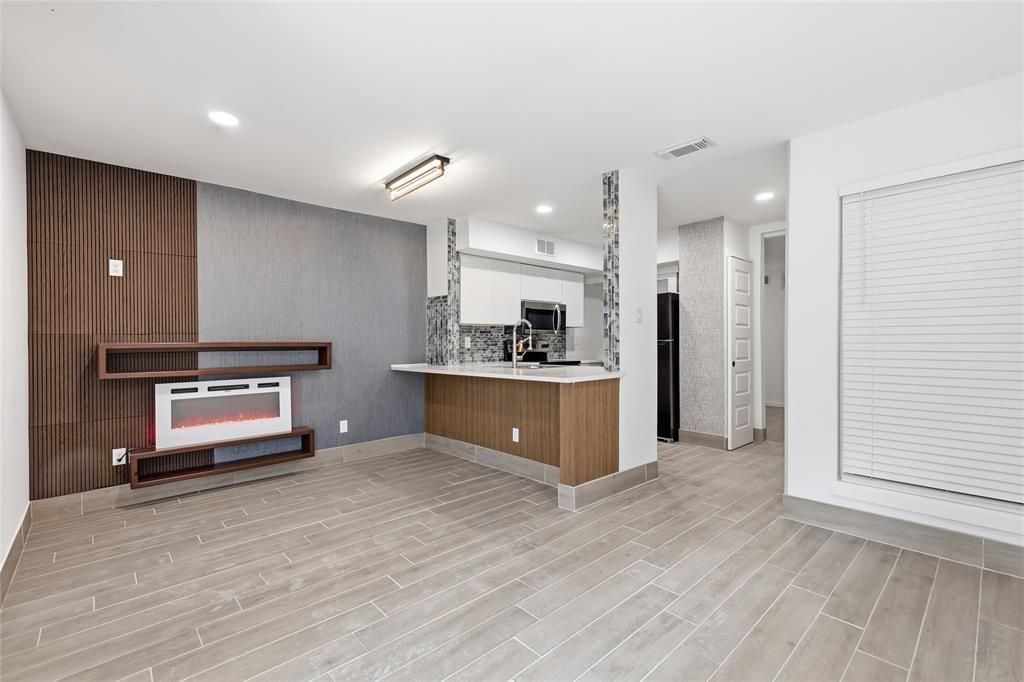
Fully Remodeled 1.5 Bedroom, 1 Bath Condo in the Heart of Dallas! This stunning condo at Richland Trace has been completely updated from top to bottom, offering modern comfort and style. It features water resistant, hotel grade flooring, brand new windows, and high end finishes throughout. Every detail has been thoughtfully upgraded, making it one of the most beautiful condos in the community. This fully renovated, turnkey property is perfect for homeowners and investors alike. Ready to lease immediately, providing the potential for immediate rental income and strong investment appeal. Located in Richardson ISD and conveniently situated near Richland College, this property offers easy access to shopping, dining, entertainment, and major highways, making it an attractive option for both homeowners and tenants alike. Don't miss this exceptional opportunity to own a beautifully updated, income producing property in Dallas.
Property Features
Property Type: Residential - Condominium
Cooling: Central Air
Fireplaces: 1
Heating: Central
Home Style: Contemporary/Modern
Lot Size: 8.81 Acres
Roof Type: Composition
Stories: 3.0
Year Built: 1981
Amenities
Eat-in Kitchen
Feature Descriptions
Appliances: Dishwasher, Electric Range, Microwave, Refrigerator
Days on Site: 28
Exterior: Brick, Wood
Fireplace: Electric
HOA Fee: 265/ Monthly
Laundry: Stacked W/D Area
Parcel#: 00C61580000H00114
Parking: Assigned
Parking Notes: Assigned
Patio/Porch: Covered
Swimming Pool: Yes
Utilities: City Sewer, City Water, Sidewalk
Room Sizes
Bedroom-Primary: 12.00 x 11.00 Level - 1
Living Room: 15.00 x 8.00 Level - 1
Kitchen: 9.00 x 8.00 Level - 1
Local Schools
Elementary School: Richland
School District: Richardson ISD
Listed By / Shown By
Listed By
Agency Name: Regal, REALTORS
Agency Contact: 972-771-6970
Agent Name: Hailey Kestel

Shown By
Agent Name: Becky Shook
Agent Phone: (254) 717-1636
Agency Title: Kelly, Realtors

Estimate Your Payment
Estimated Payment
$ 226.55 per month $200.30 Principal & Interest $0.00 Property Tax (data not provided by mls) $26.25 Homeowner's Insurance
9815 Walnut Street, Unit 114 | MLS# 21294127
This condo located at 9815 Walnut Street, Unit 114, Dallas, TX 75243 is currently listed for sale with an asking price of $90,000. This property was built in 1981 and has 1 bedrooms and 1 full baths with 662 sq. ft. Walnut Street, Unit 114 is located in the Richland Trace Condos subdivision within the Richardson ISD school district. Search Richland Trace Condos real estate on beckyshook.kellyrealtors.com today.