
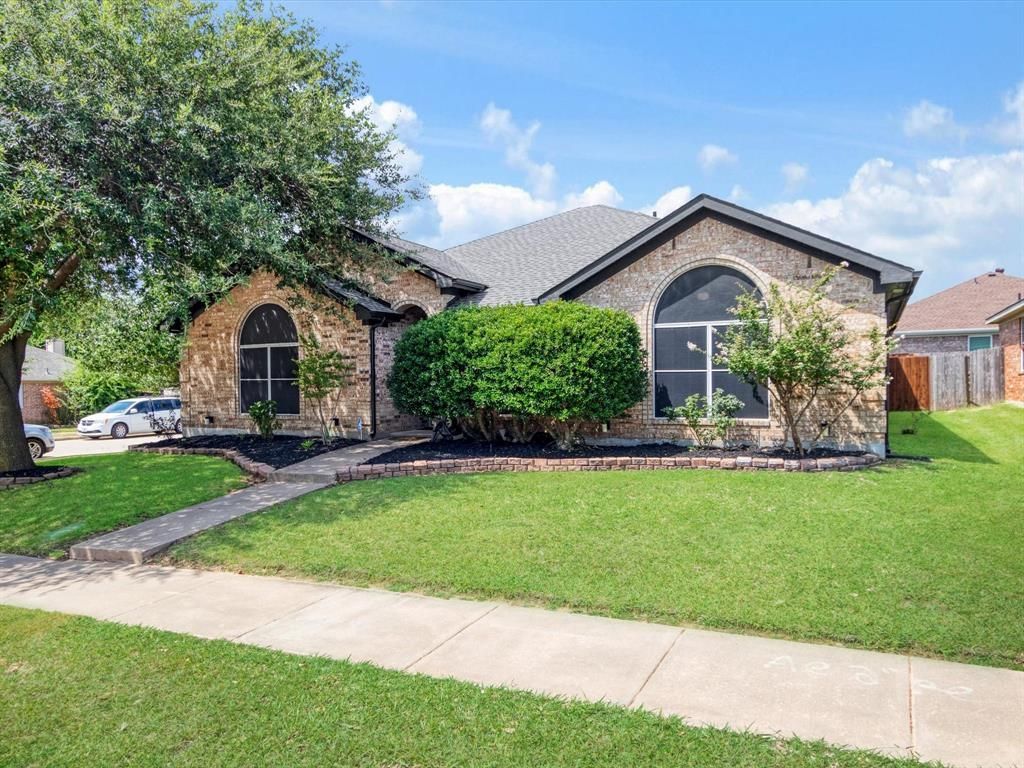
BEDS4
BATHS2 full
SQUARE FEET1,818
MLS#21335088
STATUSActive
PROPERTY TYPEResidential - Single Family
SUBDIVISIONLonesome Dove Estates
SCHOOLMansfield ISD
Property Description
Beautifully updated home on a desirable corner lot in an unbeatable location! Conveniently located near shopping, dining, schools, parks, and major highways, this move-in-ready home offers the perfect blend of comfort, style, and functionality.From the moment you step inside, you’ll appreciate the spacious open floor plan. The inviting living room, featuring a cozy fireplace, gorgeous cedar mantel, striking shiplap accent wall, and durable commercial-grade luxury wood-look vinyl flooring.The kitchen is designed to impress with granite countertops, a large center island with cooktop, double farmhouse sink, double wall ovens, stainless steel appliances, and plenty of cabinet and counter space perfect for entertaining or preparing family meals.The spacious primary suite offers a relaxing garden tub, separate shower, and updated finishes. Secondary bathrooms have also been tastefully refreshed.Step outside and enjoy your own backyard oasis! The oversized outdoor living space features a composite deck, covered outdoor cooking area, granite bar, and an above-ground pool, creating the perfect setting.This one won't last long!!
Property Features
Property Type: Residential - Single Family
Cooling: Ceiling Fan(s), Central Air, Electric, ENERGY STAR Qu
Fireplaces: 1
Garage: 2 car attached
Heating: Central
Home Style: Traditional
Lot Size: 0.15 Acres
Year Built: 2001
Amenities
Built-in Features
Cable TV Available
Decorative Lighting
Double Vanity
Flat Screen Wiring
Granite Counters
High Speed Internet Available
Kitchen Island
Open Floorplan
Pantry
Vaulted Ceiling(s)
Walk-In Closet(s)
Built-in Barbecue
Lighting
Outdoor Grill
Private Yard
Feature Descriptions
Appliances: Dishwasher, Disposal, Electric Cooktop, Other
Exterior: Brick
Fencing: Back Yard, Wood
Fireplace: Family Room, Pellet Stove
Flooring: Other, Vinyl, Wood
Laundry: Utility Room, Full Size W/D Area, Dryer Hookup, Washer Hookup
Lot: Corner Lot, Landscaped
Parcel#: 07260016
Parking: Additional Parking, Driveway, Garage, Garage Door Opener, Off Street
Parking Notes: Additional Parking, Driveway, Garage, Garage Door Ope
Patio/Porch: Awning(s), Covered, Deck
Pool: Above Ground, Pump
Swimming Pool: Yes
Utilities: City Sewer, City Water, Curbs, Electricity Available, Sidewalk
Window: Window Coverings
Local Schools
Elementary School: Jbrockett
School District: Mansfield ISD
Listed By / Shown By
Listed By
Agency Name: VIP Realty
Agency Contact: 214-295-4888
Agent Name: Suzy Escalante

Shown By
Agent Name: Becky Shook
Agent Phone: (254) 717-1636
Agency Title: Kelly, Realtors

Estimate Your Payment
Estimated Payment
$ 916.27 per month $810.11 Principal & Interest $0.00 Property Tax (data not provided by mls) $106.17 Homeowner's Insurance
8002 Blue Duck Trail | MLS# 21335088
This single family home located at 8002 Blue Duck Trail , Arlington, TX 76002 is currently listed for sale with an asking price of $364,000. This property was built in 2001 and has 4 bedrooms and 2 full baths with 1818 sq. ft. Blue Duck Trail is located in the Lonesome Dove Estates subdivision within the Mansfield ISD school district. Search Lonesome Dove Estates real estate on beckyshook.kellyrealtors.com today.