
BEDS4
BATHS2 full 1 partial
SQUARE FEET2,348
MLS#21335477
STATUSActive
PROPERTY TYPEResidential - Single Family
SUBDIVISIONTrophy Club # 8
SCHOOLNorthwest ISD
Property Description
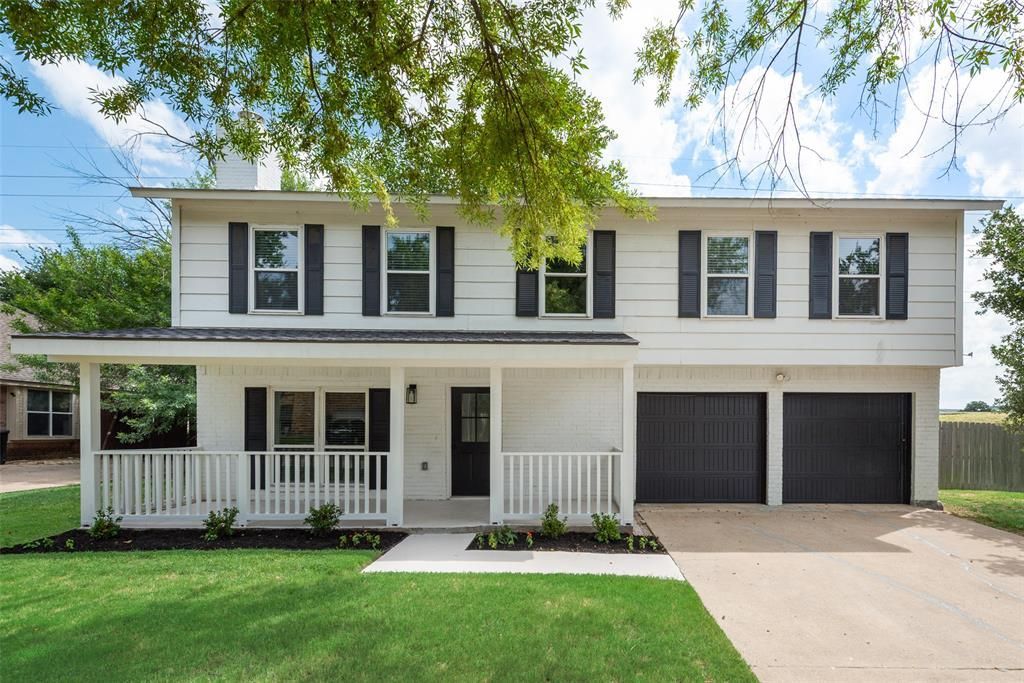
Nestled on a cul de sac, this charming home with inviting covered front porch offers 4 bedrooms, 2.5 baths and an office. The open-concept layout and beautiful finishes are designed for modern living. The cozy living room showcases a wood-burning fireplace and opens seamlessly to the stunning chef's kitchen complete with a large island, crisp white cabinetry, quartz countertops, stainless steel appliances and double ovens. A private first-floor office provides the ideal work-from-home space. Upstairs, you'll find a generous game room along with all four bedrooms, creating a flexible layout. The primary suite offers a relaxing retreat with an oversized walk-in shower and a custom-designed walk-in closet. Step outside to enjoy the large covered patio overlooking the backyard. Conveniently located with easy access to Highway 114 and just minutes from Charles Schwab, Fidelity Investments, premier shopping, dining, and entertainment, this move-in-ready home offers the perfect blend of peaceful living and everyday convenience.
Property Features
Property Type: Residential - Single Family
Cooling: Ceiling Fan(s), Central Air, Electric
Fireplaces: 1
Garage: 2 car attached
Heating: Central, Electric
Home Style: Traditional
Lot Size: 0.30 Acres
Roof Type: Composition
Year Built: 1979
Amenities
Cable TV Available
Decorative Lighting
High Speed Internet Available
Kitchen Island
Open Floorplan
Pantry
Walk-In Closet(s)
Covered Patio/Porch
Feature Descriptions
Appliances: Dishwasher, Disposal, Electric Cooktop, Electric Oven, Electric Water Heater, Microwave, Double Oven, Vented Exhaust Fan
Days on Site: 1
Exterior: Brick, Siding
Fireplace: Living Room, Wood Burning
Flooring: Luxury Vinyl Plank, Tile
Lot: Cul-De-Sac, Few Trees, Landscaped, Sprinkler System, Subdivision
Parcel#: R70877
Parking: Driveway, Garage, Garage Faces Front
Parking Notes: Driveway, Garage, Garage Faces Front
Patio/Porch: Covered, Front Porch, Patio
Utilities: MUD Sewer, MUD Water
Room Sizes
Living Room: 17.00 x 16.00 Level - 1
Office: 11.00 x 10.00 Level - 1
Bedroom-Primary: 13.00 x 13.00 Level - 2
Game Room: 17.00 x 17.00 Level - 2
Bedroom: 12.00 x 11.00 Level - 2
Bedroom: 11.00 x 11.00 Level - 2
Bedroom: 10.00 x 9.00 Level - 2
Local Schools
Elementary School: Lakeview
School District: Northwest ISD
Listed By / Shown By
Listed By
Agency Name: Lily Moore Realty
Agency Contact: 817-344-7034
Agent Name: Lily Moore

Shown By
Agent Name: Becky Shook
Agent Phone: (254) 717-1636
Agency Title: Kelly, Realtors

Estimate Your Payment
Estimated Payment
$ 1,306.44 per month $1,155.07 Principal & Interest $0.00 Property Tax (data not provided by mls) $151.38 Homeowner's Insurance
7 Crooked Creek Court | MLS# 21335477
This single family home located at 7 Crooked Creek Court, Trophy Club, TX 76262 is currently listed for sale with an asking price of $519,000. This property was built in 1979 and has 4 bedrooms and 2 full and 1 partial baths with 2348 sq. ft. Crooked Creek Court is located in the Trophy Club # 8 subdivision within the Northwest ISD school district. Search Trophy Club # 8 real estate on beckyshook.kellyrealtors.com today.