
BEDS3
BATHS2 full
SQUARE FEET2,316
MLS#620223
STATUSActive
PROPERTY TYPEResidential - Single Family
SUBDIVISIONFountainwood Estates
SCHOOLGeorgetown ISD
Property Description
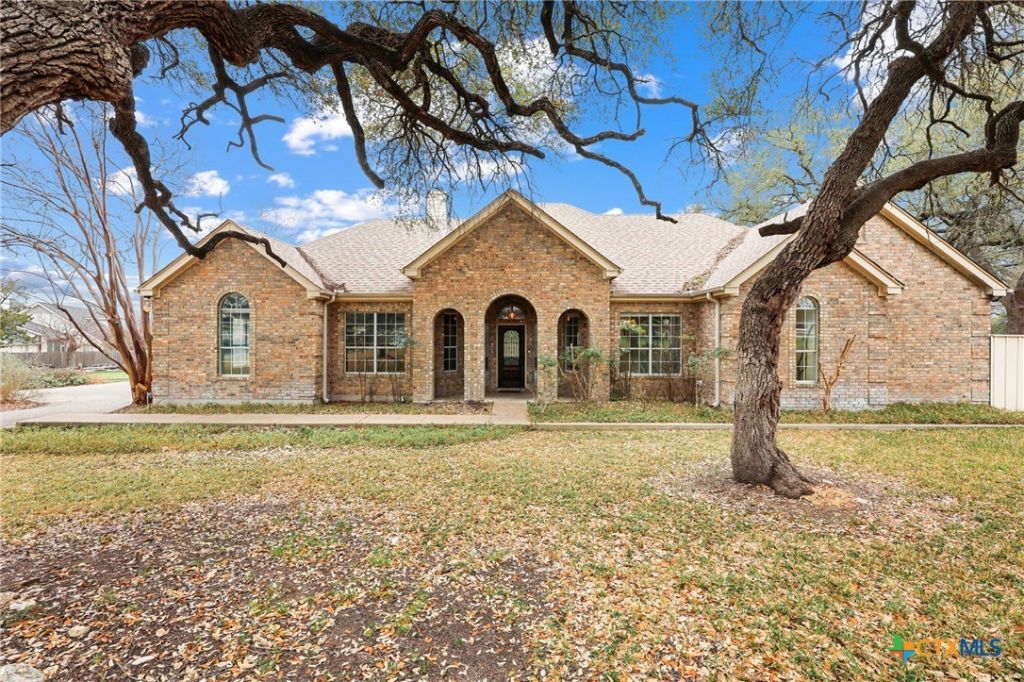
Fabulous home on 1 acre lot. West of Georgetown off Williams Drive in Fountainwood Estates. 3 bedrooms with 2 full baths. Pretty light kitchen open to breakfast and living room. The living room had built ins with a fireplace. There is a spacious formal dining room off entry. Beautiful new engineered wood flooring. Pretty bright home with plenty of natural light. Single story with a separate study with french doors. A MIL plan where primary is secluded from the main areas and views of back yard with a separate patio area. The main bath and closet are huge and plenty of space for more shopping trips. The garage is oversized with a double garage door but plenty more space for another vehicle or golf cart and storage. Beautiful back yard with trees and great patio space for entertaining. Walk to Randalls and more shops. Close to Jim Hogg park and lake Georgetown.
Property Features
Property Type: Residential - Single Family
Cooling: Central Air, Electric,1 Unit
Fireplaces: 1
Garage: 3
Heating: Central
Home Style: Ranch
Lot Size: 1.01 Acres
Roof Type: Composition, Shingle
Stories: 1.0
Year Built: 1994
Amenities
Bookcases
Ceiling Fan(s)
Dining Area
Separate/Formal Dining Room
Double Vanity
Garden Tub/Roman Tub
High Ceilings
MultipleDining Areas
Separate Shower
Walk-In Closet(s)
Breakfast Bar
Kitchen/Family Room Combo
Kitchen/Dining Combo
Covered Patio
Porch
Patio
Private Yard
Storage
Feature Descriptions
Appliances: Dishwasher, Disposal, Oven, Water Heater, Some Electric Appliances, Built-In Oven, Cooktop
Body of Water: None
Community Features: None
Exterior: Brick Veneer, Frame, HardiPlank Type, Masonry
Fencing: Back Yard, Privacy, Wire
Fireplace: Family Room
Flooring: Tile, Vinyl
Formal Dining: Yes
HOA Fee: 185/ Annually
Laundry: Washer Hookup, Electric Dryer Hookup, Laundry Room, Laundry Tub, Sink
Parcel#: R337351
Parking: Door-Single, Detached, Garage, Garage Faces Side
Parking Notes: Door-Single, Detached, Garage, Garage Faces Side
Patio/Porch: Covered, Patio, Porch
Sewer: Public Sewer, Septic Tank
Utilities: Electricity Available, Water Available
Water: Public
Local Schools
High School: Georgetown High School
Middle School: Benold Middle School
Elementary School: Ford Elementary School
School District: Georgetown ISD
Listed By / Shown By
Listed By
Agency Name: VERANDA REALTY GROUP, LLC
Agency Phone: 512-468-2867
Shown By
Agent Name: Becky Shook
Agent Phone: (254) 717-1636
Agency Title: Kelly, Realtors
Agency Email: info@kellyrealtors.com
Agency Text: (254) 717-6447

Estimate Your Payment
Estimated Payment
$ 1,346.72 per month $1,190.68 Principal & Interest $0.00 Property Tax (data not provided by mls) $156.04 Homeowner's Insurance
2003 Fountainwood Drive | MLS# 620223
This single family home located at 2003 Fountainwood Drive , Georgetown, TX 78633 is currently listed for sale with an asking price of $535,000. This property was built in 1994 and has 3 bedrooms and 2 full baths with 2316 sq. ft. Fountainwood Drive is located in the Fountainwood Estates subdivision within the Georgetown ISD school district. Search Fountainwood Estates real estate on beckyshook.kellyrealtors.com today.