
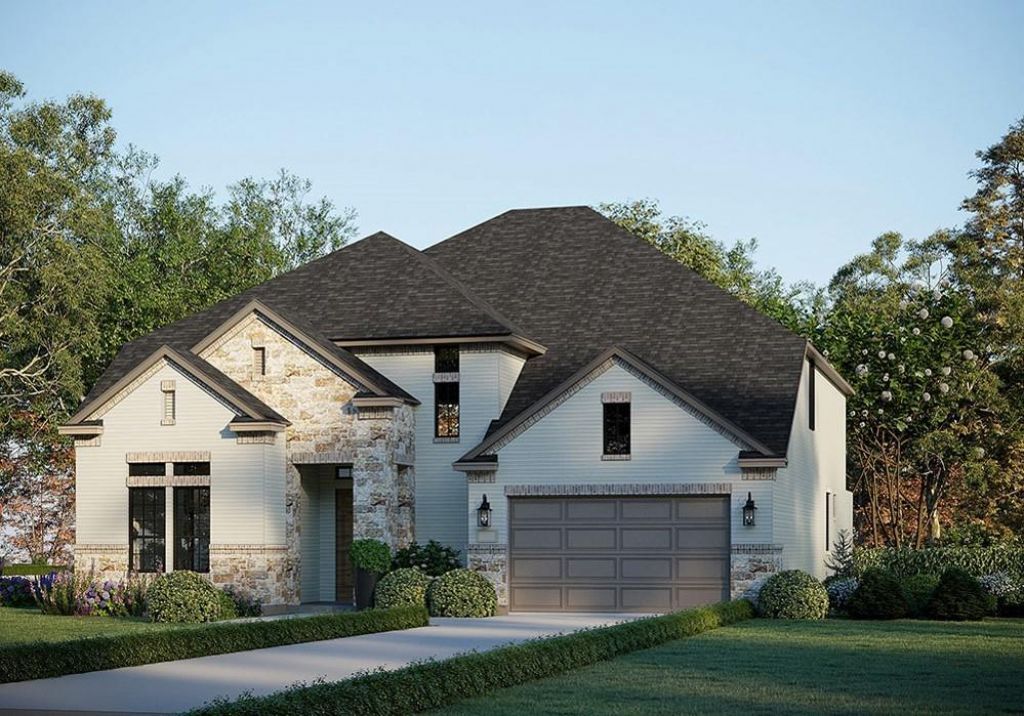
BEDS5
BATHS4 full 1 partial
SQUARE FEET4,118
MLS#21264614
STATUSActive
PROPERTY TYPEResidential - Single Family
SUBDIVISIONWalsh Ranch
SCHOOLAledo ISD
Property Description
From our grand Presidential Series, this stunning 4,118 sf Two-Story home is GFO Home’s highly sought-after Roosevelt Floor Plan- offering 5 Bedrooms, 4.5 Bathrooms, and a spacious 2-car Garage located in the amenity-rich Walsh Master-Planned Community! Highlights on the main floor include a Private Study, Guest Suite with full ensuite Bathroom, and an Open Concept Family Room with soaring 2-story Vaulted Ceilings, 2-Story Stacked Windows, a chic 60-inch Electric Fireplace, and elegant 15-foot glass slider patio doors leading to the spacious Extended Covered Patio and Private Backyard. You’ll also enjoy a Bonus Flex Room for whatever your family needs, and a Gourmet Chef’s Kitchen featuring a large Center Island, Upgraded Stainless Steel Appliances, Walk-in Pantry, and attached Breakfast & Dining Room. Relax and unwind in the luxurious Primary Suite and Upgraded Spa-Inspired Primary Bathroom with a designer Free-Standing Tub, deluxe Walk-In Super Shower, and Oversized His & Hers Walk-In Closet. Discover additional functionality with an added powder guest bathroom, laundry room, and an understairs storage closet! Upstairs, you’ll find the Game Room for endless fun, an additional media room for the best movie nights, and 3 more Bedrooms with 2 more full Bathrooms. Experience high-end living at its finest with GFO Home’s Roosevelt floor plan in Fort Worth’s Premier Walsh Master-Planned Community! Enjoy amazing on-site amenities like a community water park, splash pads, pools, Makerspace, on-site gas station, on-site community market, fitness center, parks, playgrounds, hike & bike trails, and much, much more! Plus, an incredible location near amazing local shopping, dining, and family fun- and just 20 minutes from Downtown Fort Worth & The Stockyards! Zoned to Top-Notch Aledo ISD- Ranked #1 School District in Parker County. Estimated Completion September.
Property Features
Property Type: Residential - Single Family
Cooling: Ceiling Fan(s), Central Air
Fireplaces: 1
Garage: 2 car attached
Heating: Central
Lot Size: 0.26 Acres
Roof Type: Shingle
Year Built: 2026
Amenities
Built-in Features
Double Vanity
High Speed Internet Available
Kitchen Island
Loft
Open Floorplan
Pantry
Vaulted Ceiling(s)
Walk-In Closet(s)
Feature Descriptions
Appliances: Dishwasher, Dryer, Gas Cooktop, Refrigerator, Washer
Days on Site: 74
Exterior: Brick
Fireplace: Electric, Living Room
Flooring: Tile, Wood
HOA Fee: 219/ Monthly
Laundry: Electric Dryer Hookup, Utility Room, Washer Hookup
Parcel#: R000104956
Parking: Covered, Direct Access, Driveway, Garage, Garage Door Opener, Garage Double Door, Garage Faces Front, Private
Parking Notes: Covered, Direct Access, Driveway, Garage, Garage Door
Patio/Porch: Covered
Utilities: City Sewer
Local Schools
Elementary School: Walsh
School District: Aledo ISD
Listed By / Shown By
Listed By
Agency Name: Riverway Properties
Agency Contact: 713-621-6111
Agent Name: John Santasiero

Shown By
Agent Name: Becky Shook
Agent Phone: (254) 717-1636
Agency Title: Kelly, Realtors

Estimate Your Payment
Estimated Payment
$ 1,826.16 per month $1,614.57 Principal & Interest $0.00 Property Tax (data not provided by mls) $211.59 Homeowner's Insurance
1841 Shumard Way | MLS# 21264614
This single family home located at 1841 Shumard Way, Fort Worth, TX 76008 is currently listed for sale with an asking price of $725,465. This property was built in 2026 and has 5 bedrooms and 4 full and 1 partial baths with 4118 sq. ft. Shumard Way is located in the Walsh Ranch subdivision within the Aledo ISD school district. Search Walsh Ranch real estate on beckyshook.kellyrealtors.com today.